The Hiranandani Maitripark 4 BHK floor plan is the crown jewel of this 9-acre luxury development by House of Hiranandani in Chembur, Mumbai. With a carpet area spanning 1,831 to 2,217 square feet, an industry-leading 12-foot ceiling height, and a starting price of Rs.10.5 Cr*, these ultra-premium residences are designed for discerning families and high-net-worth individuals who demand the finest in space, design, and lifestyle. Set within a low-density community of just 300 families and adjacent to the 90-acre Bombay Presidency Golf Club, the 4 BHK at Hiranandani Maitri Park delivers an address that few properties in Mumbai can rival.
In this definitive guide, we provide an exhaustive analysis of the 4 BHK floor plan - from room dimensions and ceiling architecture to Italian marble flooring, smart home provisions, and how this ultra-premium configuration compares with 4 BHK offerings in BKC, Worli, and South Mumbai. If you are exploring Chembur's finest luxury properties, this analysis will help you understand why the 4 BHK stands in a league of its own.
Hiranandani Maitripark 4 BHK Floor Plan - Complete Overview
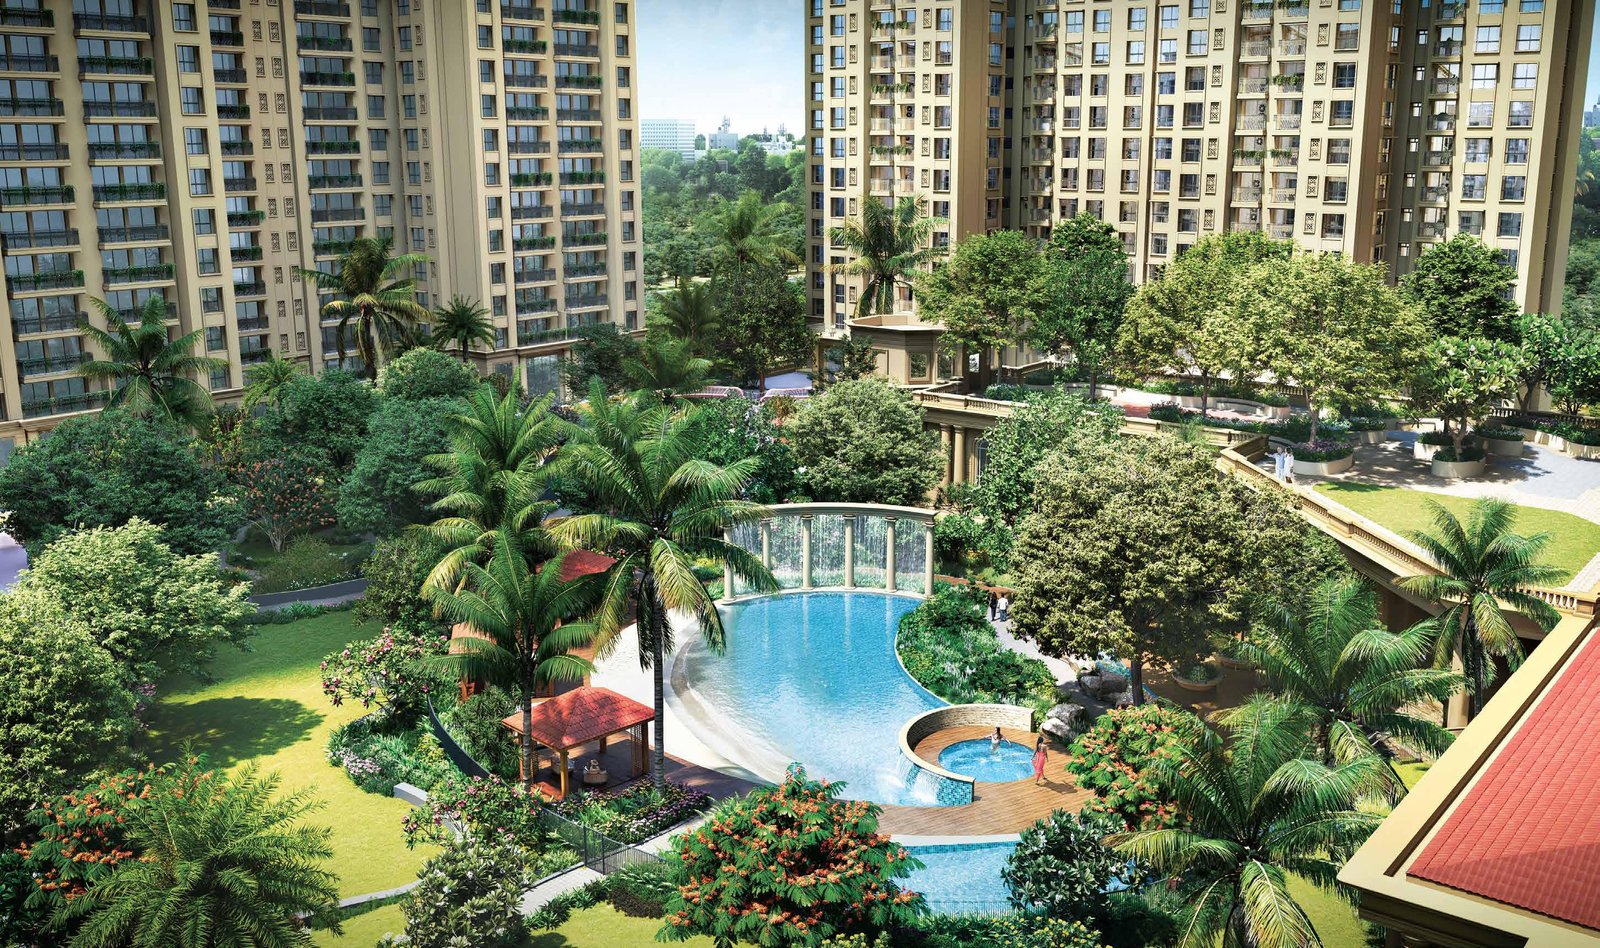
The 4 BHK at Hiranandani Maitri Park, Chembur is a statement of grandeur in every dimension. The Neo-Classical architectural design by House of Hiranandani marries classical proportions with contemporary functionality. Every element - from the 12-foot ceilings to the Italian marble flooring, from the grand foyer to the private balconies overlooking 90 acres of golf course greenery - is crafted to create a living experience that transcends the ordinary.
4 BHK Layout Specifications
| Room / Area | Dimensions (Approx.) | Key Features |
|---|---|---|
| Grand Living and Dining | 28 x 18 ft | 12 ft ceiling, dual balcony access, chandelier-ready |
| Master Bedroom Suite | 20 x 16 ft | Walk-in wardrobe, luxury en-suite, golf view balcony |
| Bedroom 2 (Guest Suite) | 16 x 14 ft | Attached bathroom, garden or partial golf view |
| Bedroom 3 (Family Room) | 15 x 13 ft | Attached bathroom, large window |
| Bedroom 4 / Study / Theatre | 14 x 12 ft | Versatile - fourth bedroom, study, or media room |
| Kitchen | 14 x 12 ft | Island counter option, walk-in pantry |
| Bathroom 1 (Master) | 12 x 8 ft | Freestanding bathtub, dual vanity, rain shower |
| Bathroom 2 (Guest) | 9 x 6 ft | Glass shower partition, premium fittings |
| Bathroom 3 (Family) | 8 x 6 ft | Quality CP fittings, anti-skid tiles |
| Bathroom 4 (Powder) | 7 x 5 ft | Guest-accessible, near living area |
| Balcony 1 (Living - Golf) | 14 x 7 ft | Panoramic golf course view |
| Balcony 2 (Master - Golf) | 10 x 6 ft | Private balcony with golf panorama |
| Foyer / Grand Entrance | 8 x 6 ft | Double-door entry |
| Puja Room | 5 x 4 ft | Dedicated prayer space with ventilation |
| Utility / Staff Room | 8 x 6 ft | Staff quarters with separate entrance |
*Dimensions are approximate. Refer to the official MahaRERA-registered floor plan (RERA: PR1180002600200) for exact measurements.
The 12-Foot Ceiling - A Game Changer in Mumbai Luxury
The single most distinctive feature of the Hiranandani Maitripark 4 BHK is its 12-foot ceiling height. Most luxury apartments in Mumbai - including those in BKC, Worli, and Bandra - offer ceilings of 9.5 to 10.5 feet. The extra vertical space creates a dramatically different living experience:
Interested in Hiranandani Maitri Park?
Starting at ₹3.95 Cr* — 2, 3 & 4 BHK Golf Course Facing Luxury Residences
MahaRERA: PR1180002600200 | T&C Apply
- Volume and grandeur: A 28 x 18 ft living room with 12-foot ceiling has approximately 6,048 cubic feet of volume - nearly 30% more than a standard 10-foot ceiling
- Statement lighting: The additional height accommodates chandeliers, pendant lights, and recessed designs impossible at lower ceilings
- Natural light: Taller windows allow deeper daylight penetration, creating brighter interiors
- Acoustic comfort: Higher ceilings reduce sound reflections, creating a calmer indoor environment
- Art and decor freedom: Full-height feature walls and floor-to-ceiling curtains become possible
- Resale premium: Higher ceilings consistently drive higher resale values in Mumbai
For a deeper exploration of the design philosophy, visit our interior architecture article.
Room-by-Room Breakdown of the 4 BHK
Grand Living and Dining Room - The Entertainer's Dream
At approximately 28 x 18 feet, the living and dining space in the Hiranandani Maitripark 4 BHK is larger than the entire carpet area of many compact 2 BHK apartments in Mumbai. With a 12-foot ceiling, this room has the volume and presence of a boutique hotel lobby.
- Open-plan luxury: Accommodates a 10-seater dining table, full-size L-shaped sofa, bar counter, and entertainment zone
- Panoramic balcony: A 14 x 7 ft balcony with unobstructed golf course views
- Chandelier-ready ceiling: Reinforced hooks for statement lighting
- Italian marble flooring: Premium marble throughout in herringbone or straight patterns
- Double-glazed windows: Aluminium-framed sliding doors maximizing views while minimizing noise
Master Bedroom Suite - A Private Hotel
The master suite at 20 x 16 feet is a self-contained retreat featuring a 6 x 4 ft walk-in wardrobe, a luxury en-suite bathroom (12 x 8 ft) with freestanding bathtub and dual vanity, and a private 10 x 6 ft balcony overlooking the golf course.
- Walk-in wardrobe: Custom-built with drawers, hanging sections, and mirror panel
- En-suite bathroom: Italian marble walls, soaking bathtub, glass rain shower, dual vanity with backlit mirror, premium Grohe fittings
- Private balcony: Personal slice of the golf course panorama
- Smart provisions: Pre-wired for motorized curtains, ambient lighting zones, USB charging
Bedroom 2 - The Guest Suite
At 16 x 14 feet, the second bedroom rivals master bedrooms of competing luxury projects. It features an attached bathroom (9 x 6 ft), wardrobe space, and a private balcony with garden or partial golf views - perfect for parents, in-laws, or long-term guests.
Bedroom 3 - Family Room
The third bedroom at 15 x 13 feet offers an attached bathroom and generous wardrobe provision. Its central location makes it ideal for older children or as a secondary family bedroom. The large window ensures natural light throughout the day.
Bedroom 4 - The Flexible Space
At 14 x 12 feet, the fourth bedroom is designed for versatility:
- Fourth bedroom: For larger families or frequent overnight guests
- Home theatre: The 12-foot ceiling accommodates a projector screen and surround-sound
- Home office / study: Dedicated workspace with natural light
- Library / art studio: Vertical wall space for floor-to-ceiling shelving
Kitchen - A Chef's Kitchen
The 4 BHK kitchen at 14 x 12 feet is the largest in the project with an optional island counter, walk-in pantry, and connected utility area with separate staff entrance.
- Island counter with prep space and seating (select layouts)
- Full modular kitchen with soft-close drawers and pull-out organizers
- Provision for built-in oven, microwave, chimney, hob, and water purifier
- Walk-in pantry (approximately 5 x 4 ft) for additional storage
- Connected utility area with staff room and separate entrance
4 BHK Carpet Area - Detailed Calculation
How the Hiranandani Maitripark 4 BHK carpet area distributes at the standard 1,831 sqft variant:
| Component | Area (Approx.) | % of Total |
|---|---|---|
| Grand Living and Dining | 504 sqft | 28% |
| Master Suite (Bed + Walk-in + En-suite) | 440 sqft | 24% |
| Bedroom 2 + En-suite | 278 sqft | 15% |
| Bedroom 3 + Bathroom | 210 sqft | 11% |
| Bedroom 4 | 168 sqft | 9% |
| Kitchen + Pantry + Utility | 220 sqft | 12% |
| Bathroom 4 + Foyer + Puja + Store | 155 sqft | 8% |
*The standard 4 BHK is 1,831 sqft. Premium variant extends to 2,000 sqft and penthouse-style to 2,217 sqft.
4 BHK Pricing - Complete Breakdown
The Hiranandani Maitripark 4 BHK price starts at Rs.10.5 Cr*:
| Variant | Carpet Area | Rate/Sqft | Price |
|---|---|---|---|
| Standard | 1,831 sqft | Rs.57,346 | Rs.10.5 Cr* |
| Premium | 2,000 sqft | Rs.57,000 | Rs.11.8 Cr* |
| Penthouse-Style | 2,217 sqft | Rs.57,510 | Rs.13.2 Cr* |
For complete pricing across all configurations, visit the Hiranandani Maitripark price list 2026.
4 BHK All-In Cost Estimate (Standard)
| Cost Component | Amount (Approx.) |
|---|---|
| Base Apartment Cost | Rs.10.5 Cr* |
| Stamp Duty (~6%) | Rs.63.0 Lakhs |
| Registration (~1%) | Rs.10.5 Lakhs |
| Estimated All-In Cost | Rs.11.25 - Rs.11.50 Cr* |
25:75 Payment Plan for 4 BHK
- Booking Amount (~10%): Rs.1.05 Cr*
- During Construction (15%): Rs.1.58 Cr* in milestone-linked installments
- At Possession (75%): Rs.7.88 Cr*
Despite the Rs.10.5 Cr* price tag, the 25:75 plan ensures only Rs.2.63 Cr* during construction. See our RERA and investment guide for full details.
4 BHK vs Competing Ultra-Premium Projects
How the Hiranandani Maitripark 4 BHK compares with 4 BHK offerings across Mumbai:
| Feature | Maitripark | BKC / Worli | South Mumbai |
|---|---|---|---|
| Carpet Area | 1,831 - 2,217 sqft | 1,500 - 2,000 sqft | 1,800 - 2,500 sqft |
| Ceiling Height | 12 feet | 10 - 10.5 ft | 10 - 11 ft |
| Starting Price | Rs.10.5 Cr* | Rs.14 - Rs.22 Cr* | Rs.15 - Rs.40 Cr* |
| Rate/Sqft | Rs.55K - 57K | Rs.75K - 1.1L | Rs.85K - 1.5L |
| Golf Course Adjacent | Yes (90 acres) | No | No |
| Amenities | 40+ | 20 - 30 | 15 - 25 |
| Density | 300/9 acres | 400-800/3-5 acres | 200-500/1-3 acres |
The 4 BHK delivers 12-foot ceilings, golf course adjacency, and 40+ amenities at 30-50% lower per-square-foot rates than BKC or South Mumbai. Read our Chembur vs BKC analysis for details.

Who Should Buy the 4 BHK?
- High-Net-Worth Individuals: Business leaders wanting a Mumbai residence reflecting success without BKC/South Mumbai premium
- Large Families (5-7 members): Four bedrooms, grand living-dining, puja room, staff quarters, and store room for multi-generational families
- NRIs and Returning Indians: Prestigious Mumbai address backed by MahaRERA compliance and House of Hiranandani legacy
- Connoisseurs of Space: Buyers wanting the volume only 12-foot ceilings and 2,000+ sqft can deliver
- Trophy Asset Investors: Ultra-premium properties in low-density communities with permanent green views appreciate fastest
Premium Features Exclusive to the 4 BHK
- Italian marble flooring: Premium Italian marble throughout - upgrade from vitrified tiles in smaller configurations
- 12-foot ceiling: Industry-leading height with reinforced chandelier points
- Double-door grand entrance: Statement double-door entry
- Walk-in wardrobe: Custom-built system in master bedroom (6 x 4 ft)
- Dedicated puja room: Separate prayer space with ventilation
- Staff quarters with separate entrance: Privacy for family and staff
- Store room: Walk-in storage for luggage and seasonal items
- Three balconies: Golf course, garden, or landscaped views
- Smart home provisions: Pre-wired for automation, motorized curtains, ambient lighting
4 BHK Lifestyle and Amenities Access
Purchasing a 4 BHK at Hiranandani Maitri Park grants full access to every amenity:
- Resort-style swimming pool with kids' pool
- Bowling alley - rare in Mumbai residential projects
- 3-acre Miyawaki forest for walks and meditation
- Pickleball and tennis courts
- Fully equipped gymnasium with personal training zones
- Co-working spaces for remote and hybrid work
- Library and reading lounge
- Children's play area and indoor games room
- Jogging tracks and outdoor fitness stations
- Senior citizen areas and landscaped gardens
- 24/7 security with CCTV, gated entry, and intercom
- Dedicated covered car parking
Connectivity from the 4 BHK Address
The connectivity from Hiranandani Maitri Park ensures this ultra-premium address is supremely accessible:
- Chembur Metro Station: 5 minutes (upcoming Line 4)
- Monorail: 8 minutes to Chembur Monorail station
- Eastern Freeway: 3 minutes to freeway entry
- BKC: 20 minutes via SCLR
- South Mumbai: 25 minutes via Eastern Freeway
- Bombay Presidency Golf Club: Adjacent - 90 acres at your doorstep
- Premium schools: DPS Chembur, Ryan International within 2-5 km
- Healthcare: Zen Hospital, Asian Heart Institute within 3-7 km
Frequently Asked Questions
What is the carpet area of a 4 BHK at Hiranandani Maitripark?
The 4 BHK carpet area ranges from 1,831 sqft (standard) to 2,217 sqft (penthouse-style), with a premium variant at 2,000 sqft. All variants include four bedrooms, four bathrooms, a grand living-dining area, kitchen with pantry, puja room, staff quarters, and three balconies.
What is the price of a 4 BHK at Hiranandani Maitripark?
The 4 BHK starts at Rs.10.5 Cr* (standard), Rs.11.8 Cr* (premium), and Rs.13.2 Cr* (penthouse-style). Prices exclude stamp duty, registration, and other charges. See the full price list for details.
Why is the 4 BHK ceiling height 12 feet?
House of Hiranandani designed the 4 BHK with 12-foot ceilings to deliver a penthouse-like experience within a standard apartment. The additional height creates 30% more volume and accommodates statement lighting impossible at lower ceilings.
Does the 4 BHK have golf course views?
Yes, all 4 BHK variants offer golf course views. The living room balcony (14 x 7 ft) and master bedroom balcony (10 x 6 ft) both face the 90-acre Bombay Presidency Golf Club. All 4 BHK units are positioned for maximum green exposure.
How many bathrooms does the 4 BHK have?
The 4 BHK has four bathrooms - a luxury master en-suite (12 x 8 ft) with freestanding bathtub, a guest en-suite (9 x 6 ft), a family bathroom (8 x 6 ft), and a powder room (7 x 5 ft). All feature premium sanitaryware and rain shower provisions.
Is Italian marble flooring included?
Yes, the 4 BHK features premium Italian marble throughout living, dining, and bedroom areas. This is an upgrade from the vitrified tiles in 2 BHK and 3 BHK configurations, adding significant aesthetic and resale value.
Can I configure the fourth bedroom as a home theatre?
Absolutely. The fourth bedroom at 14 x 12 ft with a 12-foot ceiling is perfectly sized for a home theatre. The ceiling height accommodates a projector screen and surround-sound speakers. Many buyers convert this space into a media room, home office, or library.
What is the payment plan for the 4 BHK?
The 25:75 plan applies - Rs.1.05 Cr* booking, Rs.1.58 Cr* during construction, and Rs.7.88 Cr* at possession. This minimizes upfront cash outflow. See our investment guide for a full breakdown.
Experience the 4 BHK Grandeur at Hiranandani Maitripark
Starting at Rs.3.95 Cr* - 2, 3 & 4 BHK Luxury Residences
25:75 Payment Plans - T&C Apply* | MahaRERA: PR1180002600200
Unlock Pricing & Floor Plans WhatsApp Us